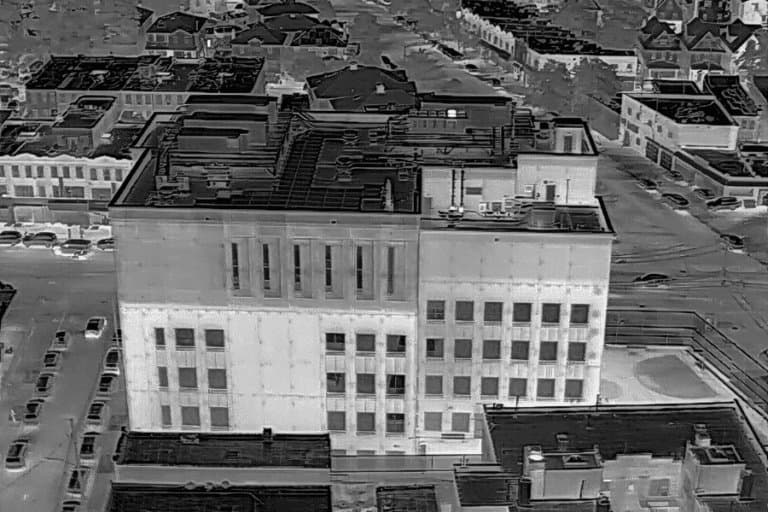
Our cloud-based viewer lets you navigate, measure, annotate, and collaborate—all from your browser.
Explore Your Building in 3D
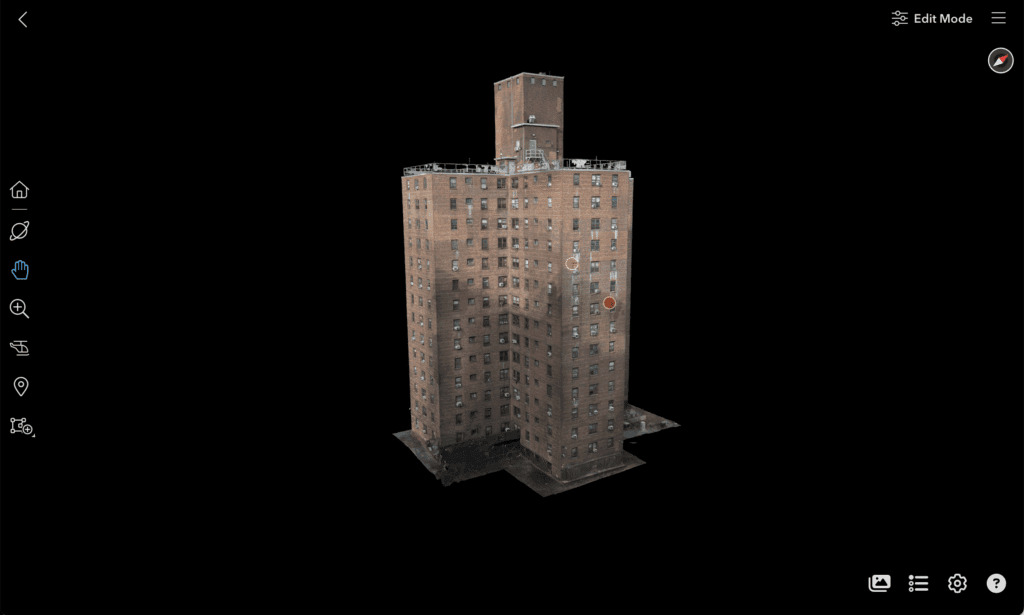
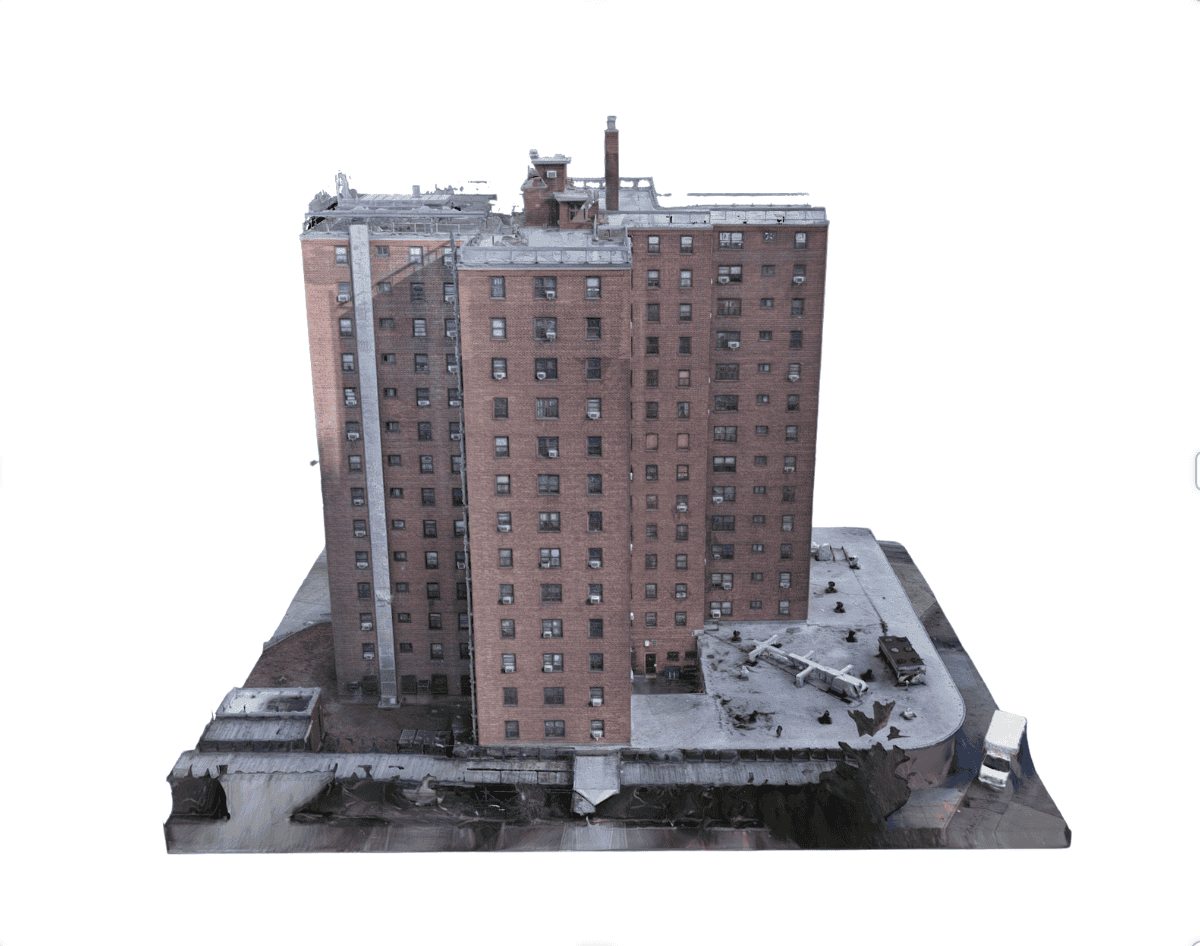
Unlock the full potential of your inspection data with our cloud-based 3D viewer. Following aerial drone inspections and high-resolution data collection, we create detailed 3D models and Digital Twins—accessible anytime through our secure online platform. Easily zoom, rotate, and navigate your structure from any device.
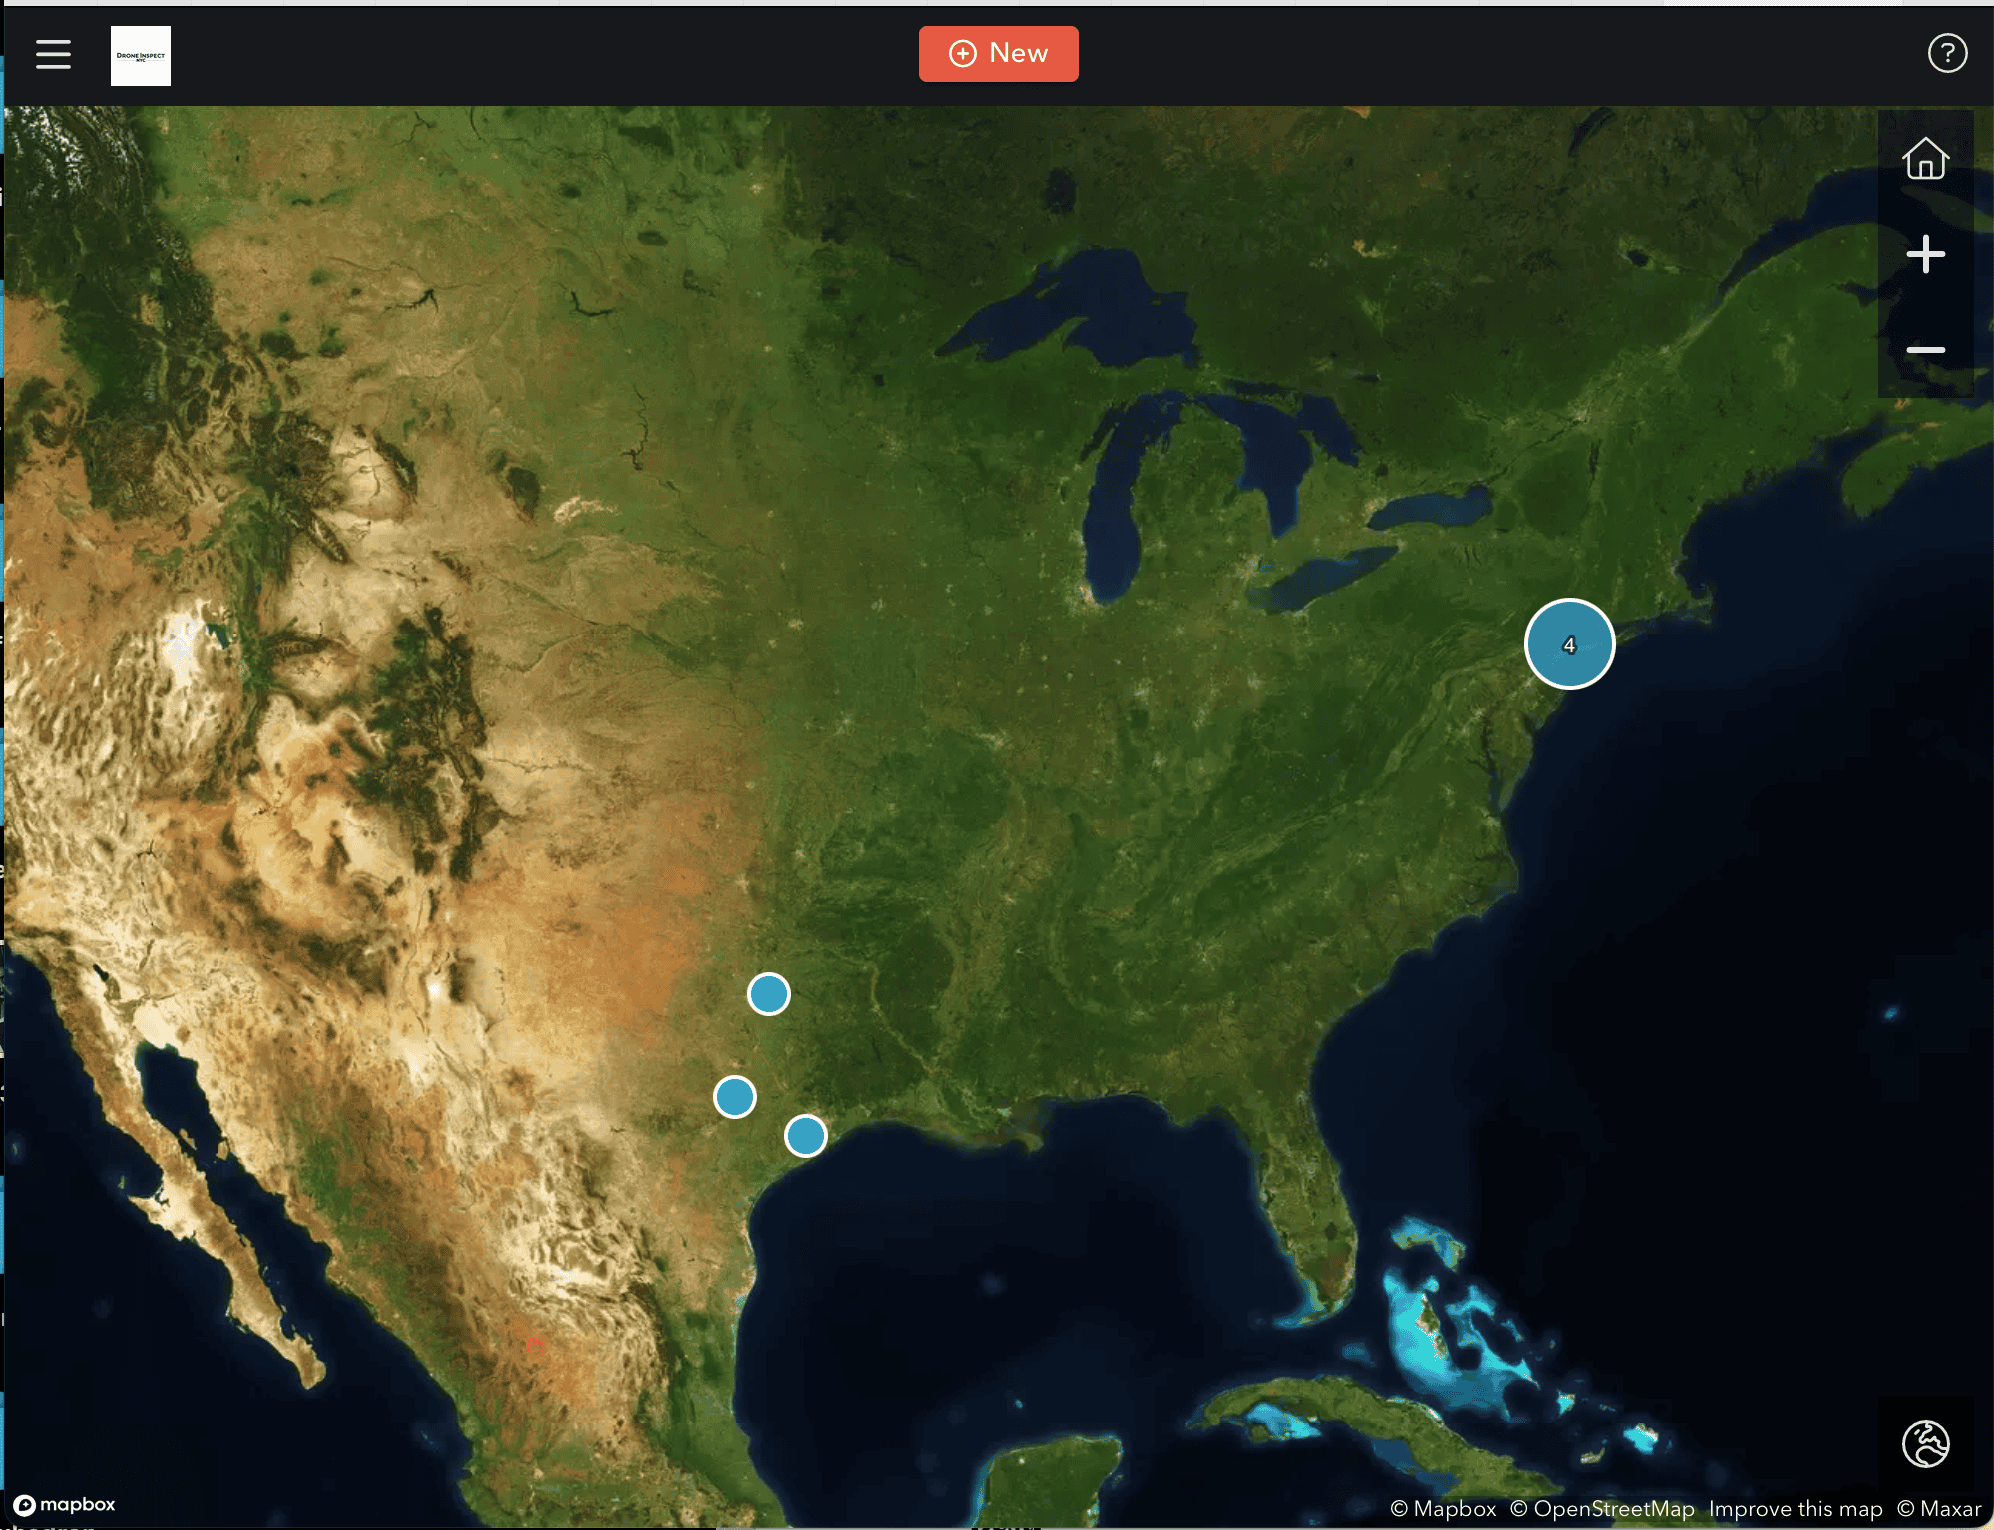
Built-in tools let you measure distances, add annotations, toggle map views, and tag issues in real time. From visual callouts to downloadable reports, every deliverable is designed to give you a clear, intuitive, and fully interactive view of your building.
Viewer Features
Everything you need to analyze and share your inspection data.
360° Navigation
Explore every angle of your building
Measurements
Take precise measurements directly in 3D
Annotations
Add notes and mark areas of interest
Collaboration
Share with your team via secure links
Exports
Download orthomosaics and reports
Multiple Formats
View point clouds, meshes, and photos
Professional-Grade Analysis
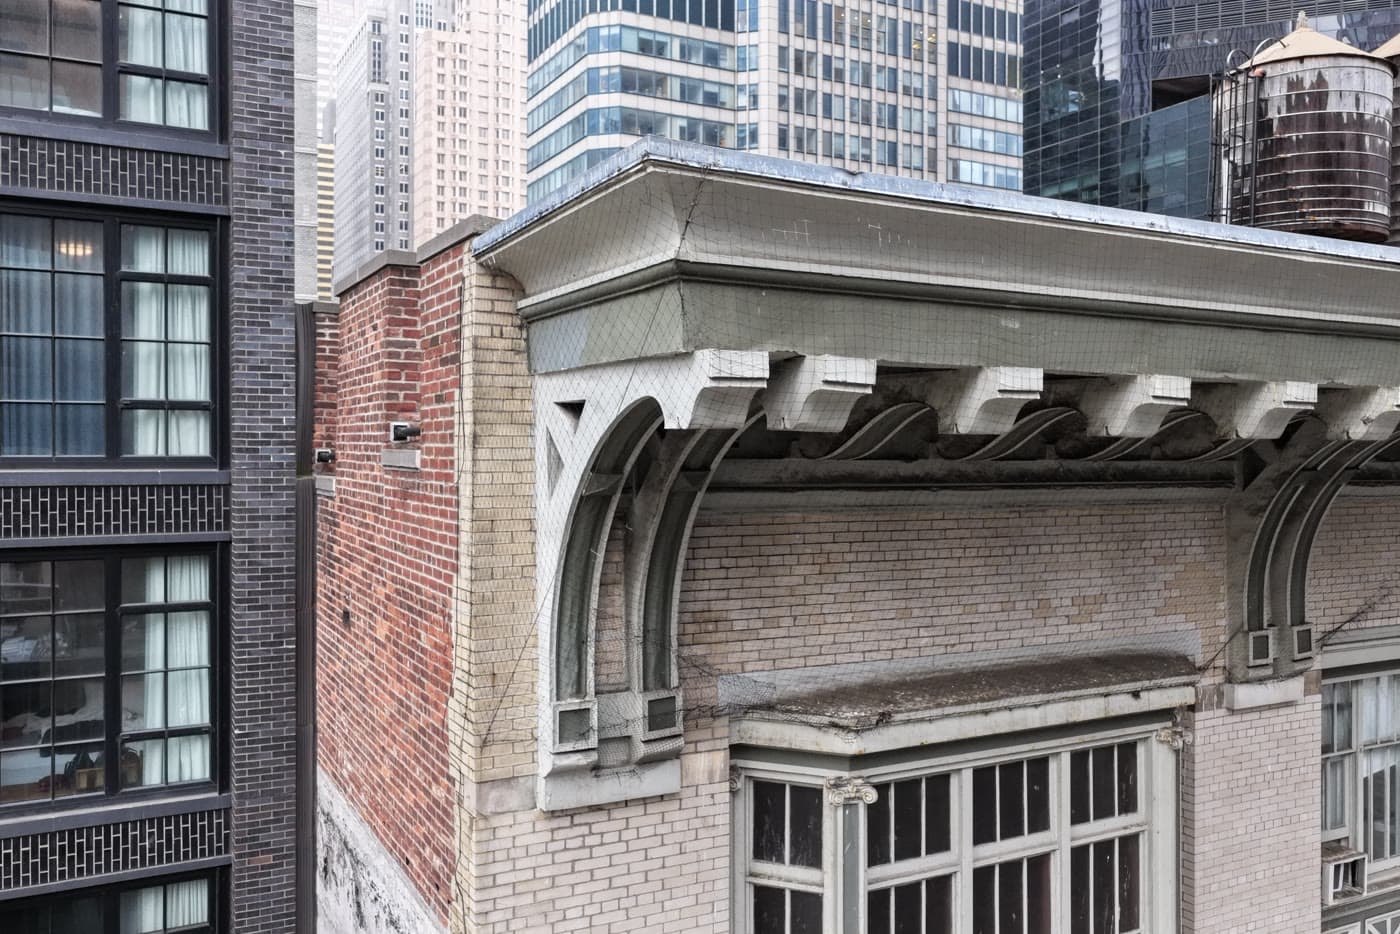
Our 3D viewer provides the tools engineers and inspectors need to analyze building conditions in detail—from measuring crack widths to annotating areas of concern.
Click-to-measure distance, area, and volume
Add annotations with photos and notes
Generate PDF reports directly from the viewer
Compare conditions over multiple inspections
Export high-resolution orthomosaics
Example Projects
Three buildings, each delivered through the viewer. Open one to see the model, the callouts and the exports it produced.