
Thermal Imaging Services
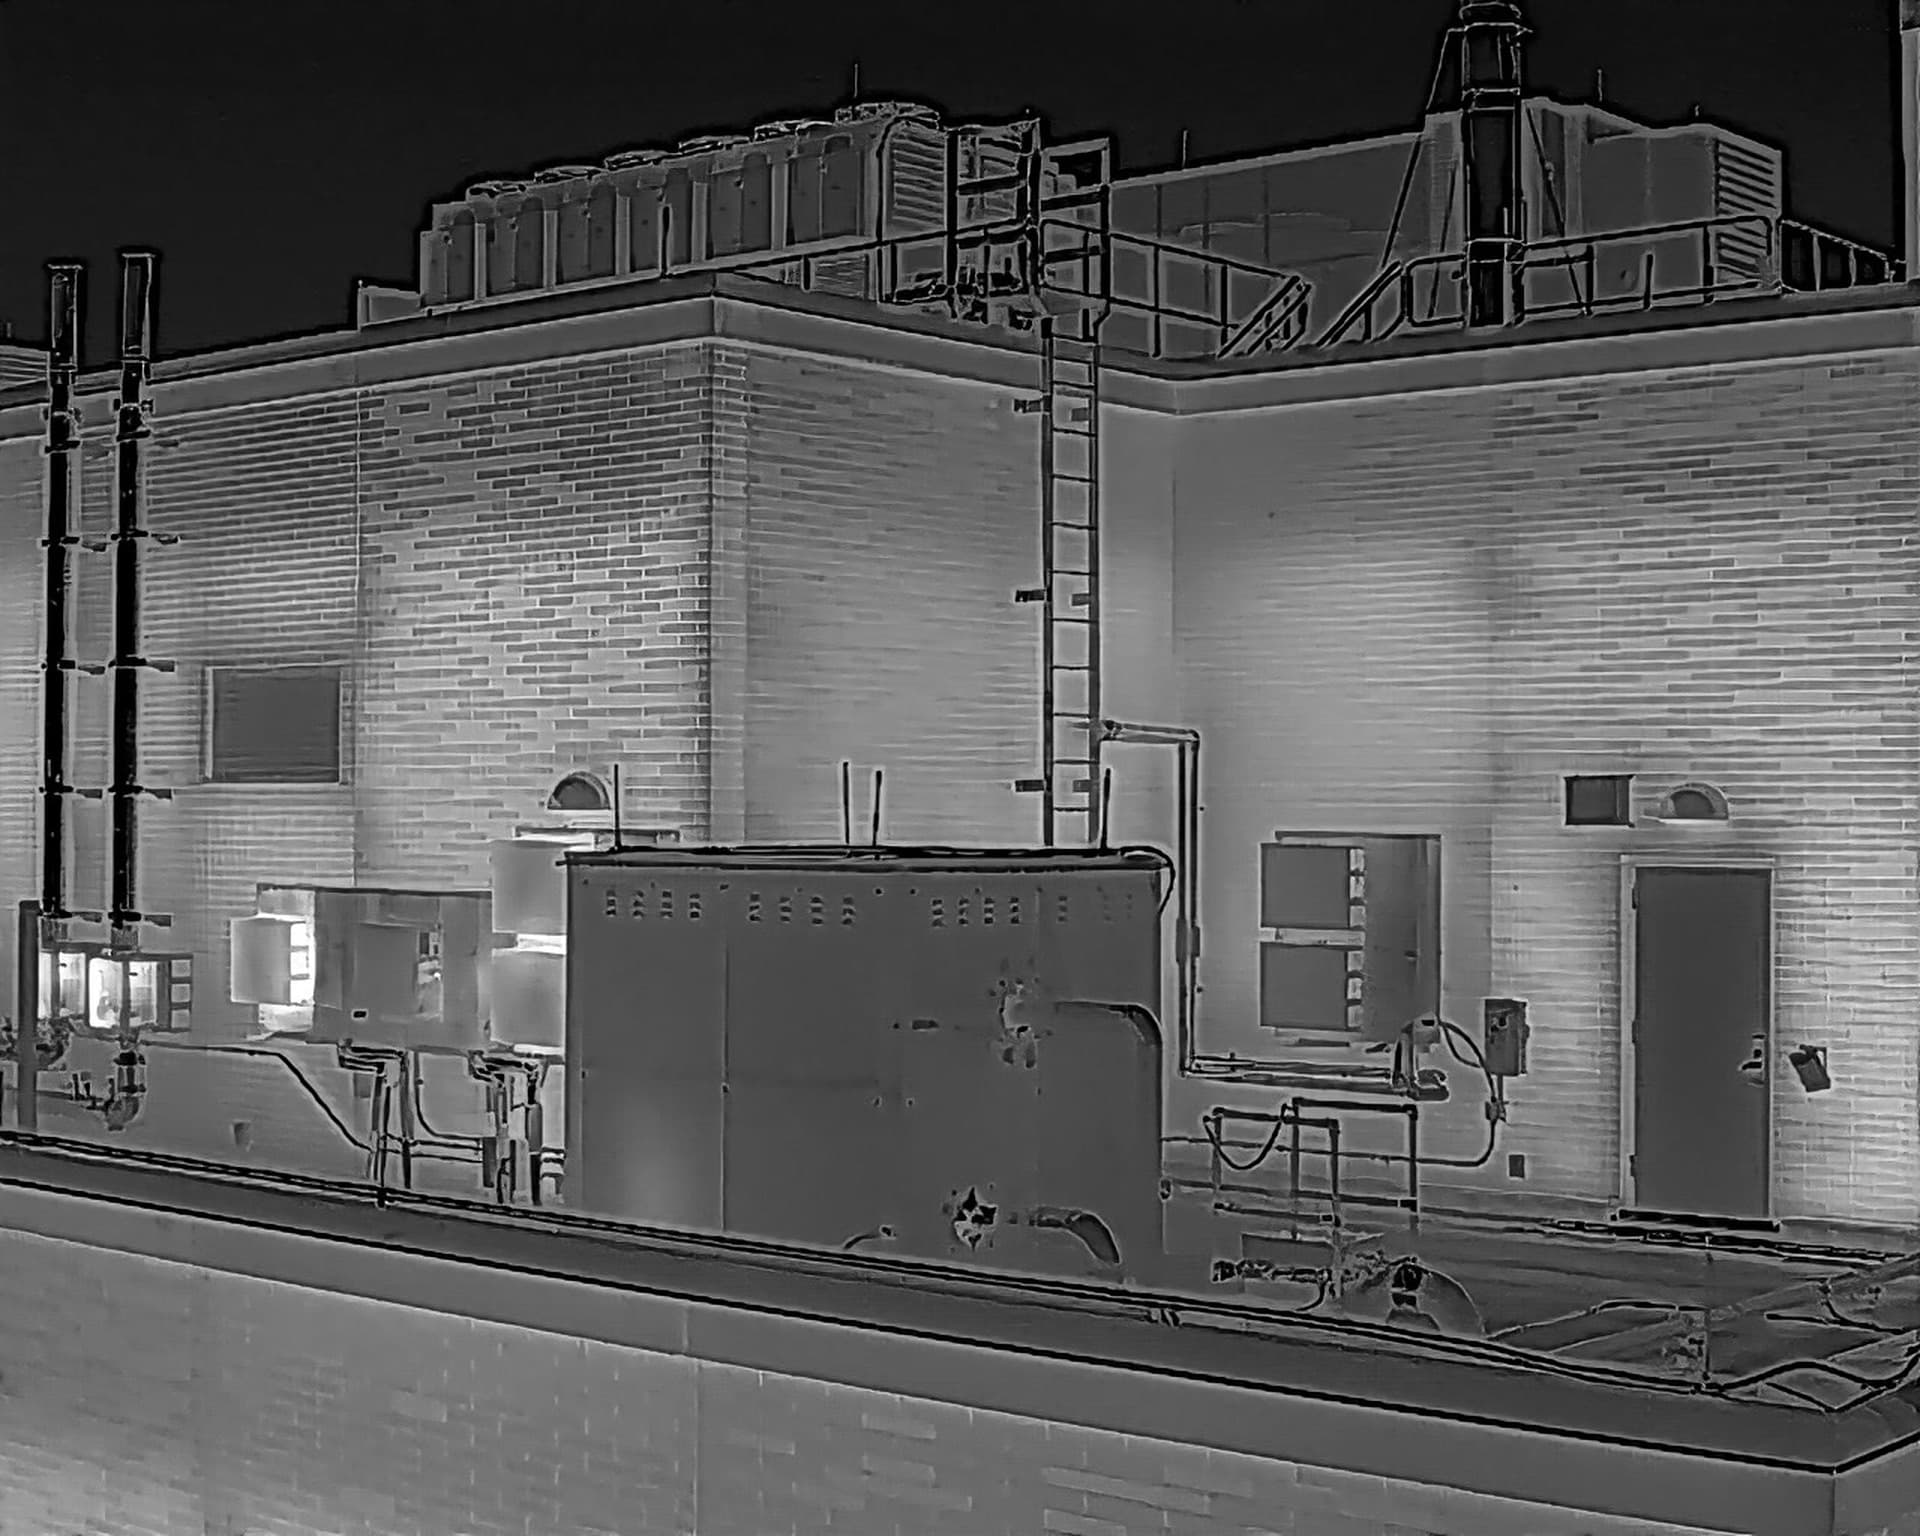
Advanced thermal cameras reveal what the naked eye can't see—heat loss, moisture intrusion, and insulation deficiencies that impact your building's energy efficiency.
See Beyond the Surface
A photograph records a building's surface. Thermal imaging records the temperature of that surface, which shows where heat is escaping through it. A wall can look perfectly sound in an ordinary photograph and still be losing energy through air leaking around the windows, thermal bridging at the slab edges, or a saturated parapet. Warm air rises and collects at the top of the structure, so losses tend to concentrate in the upper floors and the roof, which are the hardest parts of a building to inspect from the ground. A drone covers the whole envelope, not only the parts a person can get to.
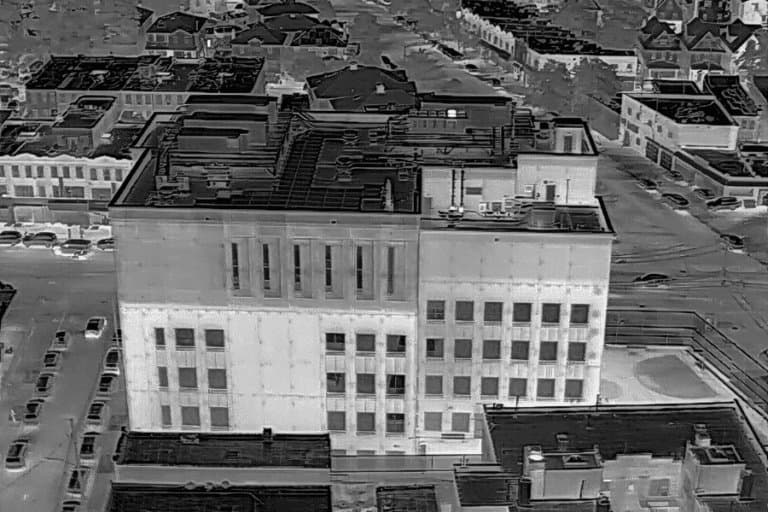
Our drone-mounted thermal cameras record those temperature variations across the entire building envelope. The result is a 3D digital twin of your building: a visual model and a thermal model of the same structure, overlaid so the two can be compared directly, along with a report interpreted by a certified Level III thermographer. What the building looks like and what it's doing, in one place. A record your engineers and energy consultants can work from directly.
What the Data Reveals
A thermal scan records temperature across the whole building, so what shows up in the imagery can be measured rather than estimated.
Heat Loss
Where conditioned air escapes the envelope: around window perimeters, at roof edges, and through thermal bridging at the slab edges.
Moisture Mapping
Water trapped in masonry, roofing or insulation reads cooler than the material around it, well before staining shows inside.
Electrical Hotspots
Overheating components on roof-mounted plant and service equipment, flagged for your electrician to verify.
Insulation Gaps
Runs where insulation has slumped, been compressed, or was never installed show as a colder stripe against the wall around them.
Understand the Rules
Local Law 97 puts a carbon cap on most New York City buildings over 25,000 square feet. If you go over it, the city charges $268 for every excess metric ton, and charges it again the next year and every year after until you are back under. A building 150 tons over its limit owes about $40,000 a year before it has spent anything on improvements. Not filing at all has a separate penalty, charged monthly by square foot.
The letter grade displayed in a building lobby comes from Local Law 95, which amended Local Law 33. It compares your efficiency with similar buildings. It does not measure carbon, so a good grade does not mean you are under your cap. Both do come from the same annual filing, and the same envelope work can improve both.
The limits drop in 2030 and again after that. A building that clears today's carbon cap with modest upgrades may be well over the limit in the immediate future, and that work to address this may take years to plan and finance, and requires scheduling around tenants.
$268 per metric ton
charged every year the building is over its carbon cap
2030
when the limits tighten again
The walls and the roof of a building are crucial. Heating and cooling are among the largest energy loads in most buildings, and how hard those systems run depends partly on how much heat gets out. You cannot see that from the street, so owners end up building capital plans around the age of the building, or the last thing that failed, or whatever a contractor happened to notice.
That guesswork is what costs money. A thermal scan shows where abnormal heat-transfer patterns appear and maps those anomalies to their location on the building. Your engineers can design against that. You get a defined problem and a scoped fix, with a cost you can put in a budget instead of a range you have to defend. Every ton of carbon over the cap which you remove is a ton you or your client stop paying for.
$268 per metric ton
charged every year the building is over its carbon cap
2030
when the limits tighten again
Local Law 33 energy grade
- A
- 85 or greater
- B
- 70-85
- C
- 55-70
- D
- Less than 55
- F
- Failed to submit required data (Non-compliant)
- N
- Exempt from the program (Not applicable)
Where Does Your Building Stand?
Ready to Schedule a Thermal Scan?
Contact us today to schedule a thermal scan. We'll review your building's requirements and send a detailed proposal.
Request a Quote