
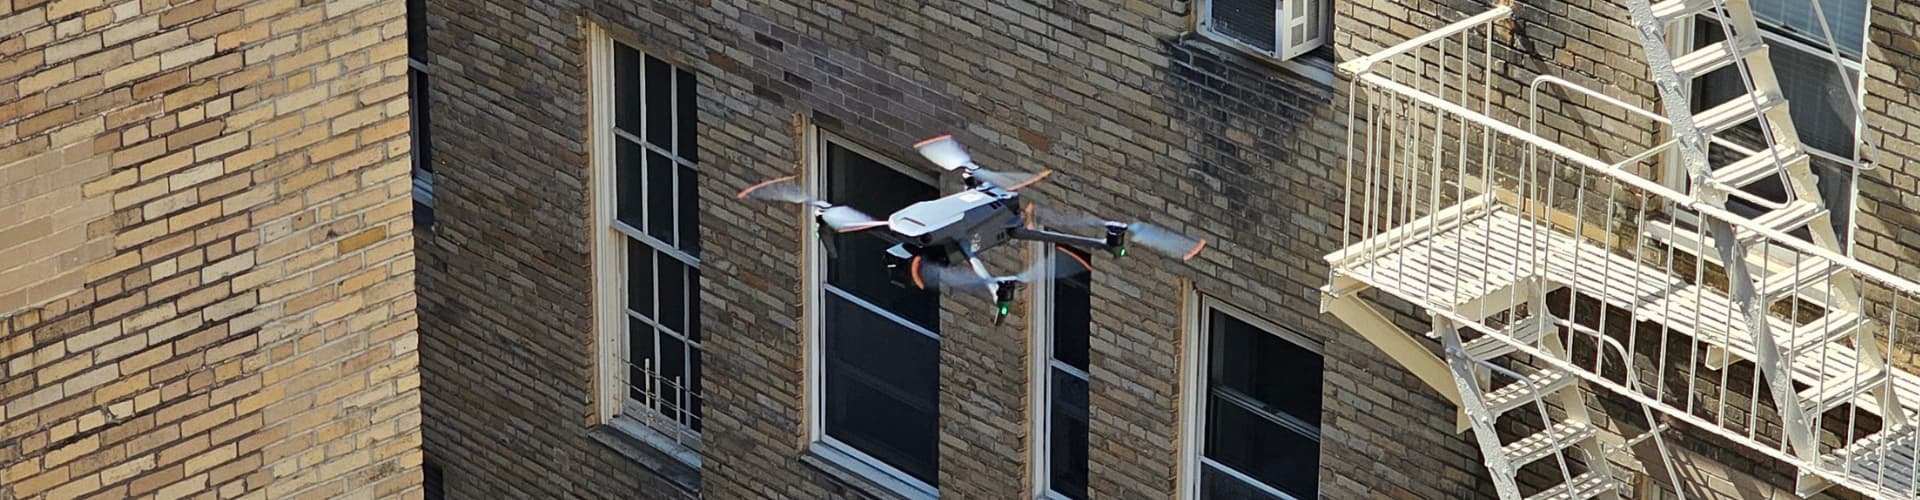
Façade Imaging Services
FISP/Local Law 11 drone documentation for NYC buildings over six stories.
Why Drone Façade Imaging?
Drone imaging gives your QEWI a detailed visual record across the façade, including areas between hands-on inspection locations and features such as setbacks and cornices. Our close-range imagery and 3D model help your team identify visible signs of deterioration, locate conditions that need further investigation, and document findings for the report. This data supports the required hands-on inspection and helps guide follow-up work. For owners, identifying problems early creates an opportunity to address them before deterioration leads to more extensive repairs.
- Review façade details at close range
- Locate conditions on the 3D model
- Measure and annotate areas of concern
- Export elevation drawings and image condition reports
Supporting Your FISP Inspection
We handle drone capture and data processing so your team can review building conditions, plan fieldwork, and prepare supporting documentation for the FISP report.
Proposal and scheduling
Send us the building address and your inspection needs. We provide a proposal outlining the scope and deliverables, then coordinate scheduling, flight planning, and permitting once approved.
Drone capture and processing
We photograph the façade at close range and process the imagery into a 3D model your team can explore in a browser, with inspection data organized by elevation.
Review, planning, and reporting
Explore the model, annotate conditions, and take measurements to help prepare a site plan for drop locations and further investigation. Export annotated images together in a PDF and elevation drawings that reference the identified conditions to support fieldwork and reporting.
The QEWI directs the inspection, determines condition classifications, and signs the FISP report. Our aerial data supports that work.
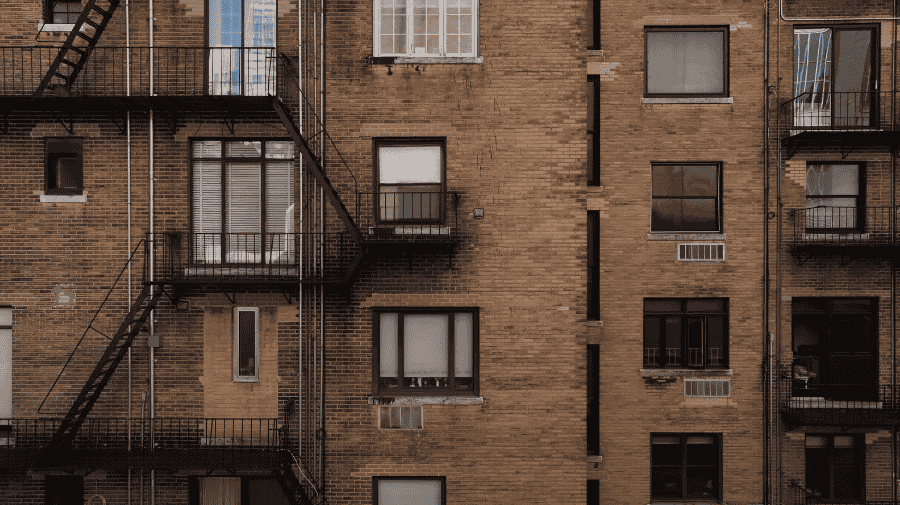
Built for where façade inspection is going
In December 2025 the City released the FISP Recommendations Report, an eighteen-month review of Local Law 11 commissioned by the Department of Buildings. It is the first evidence-based reassessment of a program parts of which had not changed in forty-five years. The recommendations call for fewer blanket hands-on inspections and more targeted ones. They also give aerial imagery a formal role.
The report recommends six-year inspection cycles instead of five. It proposes an abbreviated track for well-maintained buildings, with a visual examination every three years and hands-on access every twelve. A separate option would widen drop spacing from sixty feet to a hundred on certain buildings of up to twenty stories. The report also recommends a pilot that tests drones, photogrammetry and computer vision against traditional hands-on inspection, to establish where aerial imagery can safely stand in for physical access.
What changes for drone imaging
The biggest change for drone imaging is that, under the proposal, the visual examination becomes its own filing, on its own schedule, with drone imagery required to produce it on buildings of ten stories or more. On those buildings drone imaging stops being something a QEWI adds to an inspection and becomes how the visual examination is done, every three years. That is the company we already are. Every building we fly gets the same treatment, and its images are organized so the next flight can be set against them. By the time the visual examination becomes its own filing, the buildings we have flown will already have a first record in hand, and every flight after that adds to it.
What You'll Receive
Every façade inspection includes a comprehensive deliverable package designed for FISP compliance and practical facility management.
4K Imagery
High-resolution photos of all façade conditions
3D Model
Interactive digital twin of your building
Viewer Access
Export elevation drawings and image condition reports
Inspection Report
FISP-ready supporting documentation for QEWI filing
Ready to Scan Your Building?
Contact us today for a free consultation and quote. We'll review your building's requirements and provide a detailed proposal.